<-- style PDP --> Basement-334 Monarch Park Avenue, Toronto - Detached for lease for $1,600
  • new
  • for lease

Basement-334 Monarch Park Avenue

Toronto, Ontario, M4J 4T3 - Danforth Village-East York

$1,600

  • Neighbourhood

    Danforth Village-East York

  • Major Intersection

    Mortimer Ave And Coxwell Ave

  • Listed Since: 10 day(s)

  • Last update: 10 day(s) ago

Overview

  • Property Type

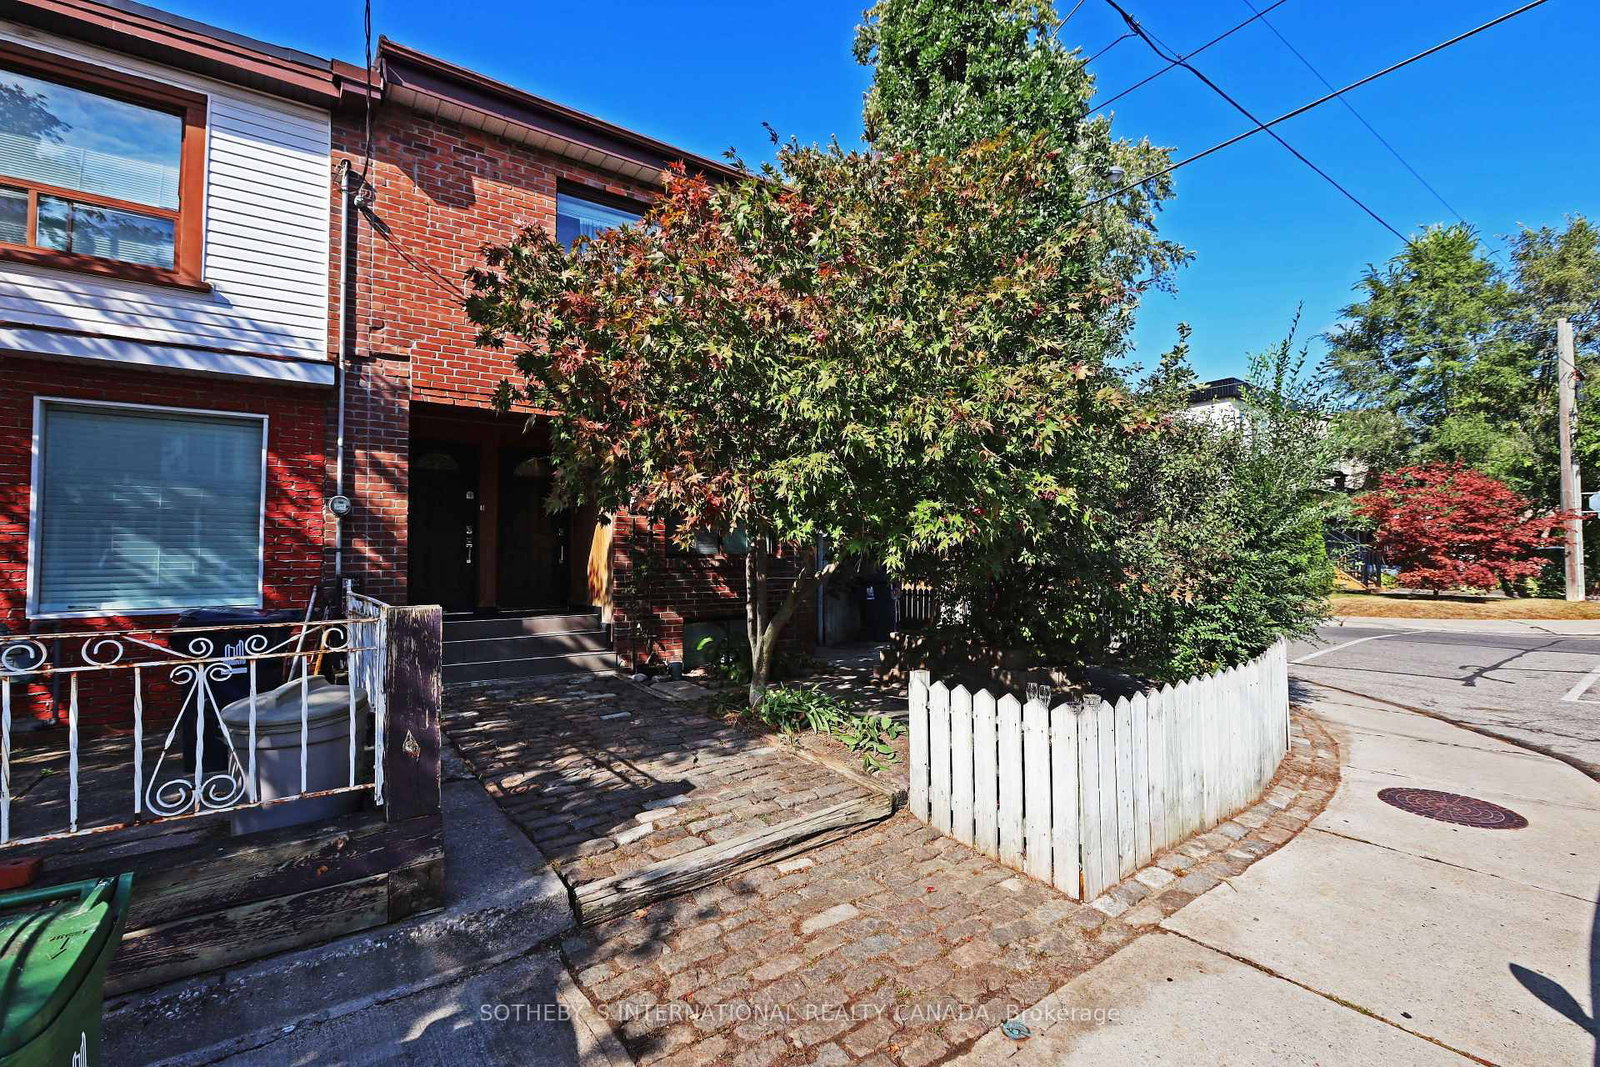
    Detached, 2-Storey

  • Bedrooms

    1

  • Bathrooms

    1

  • Basement

    Apartment + W/O

  • Kitchen

    1

  • Total Parking

    n/a

  • Lot Size

    17.25x134 (Feet)

  • Taxes

    n/a

  • Type

    Freehold

Property Description

Property description for Basement-334 Monarch Park Avenue, Toronto

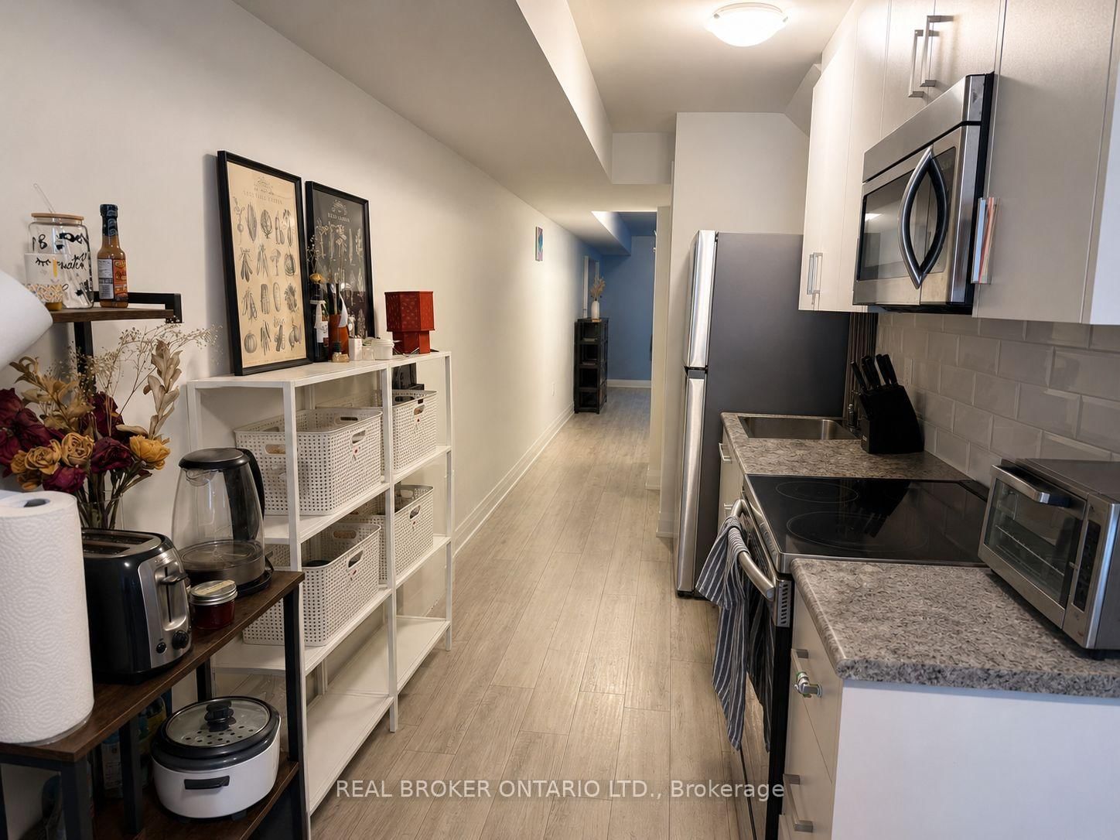
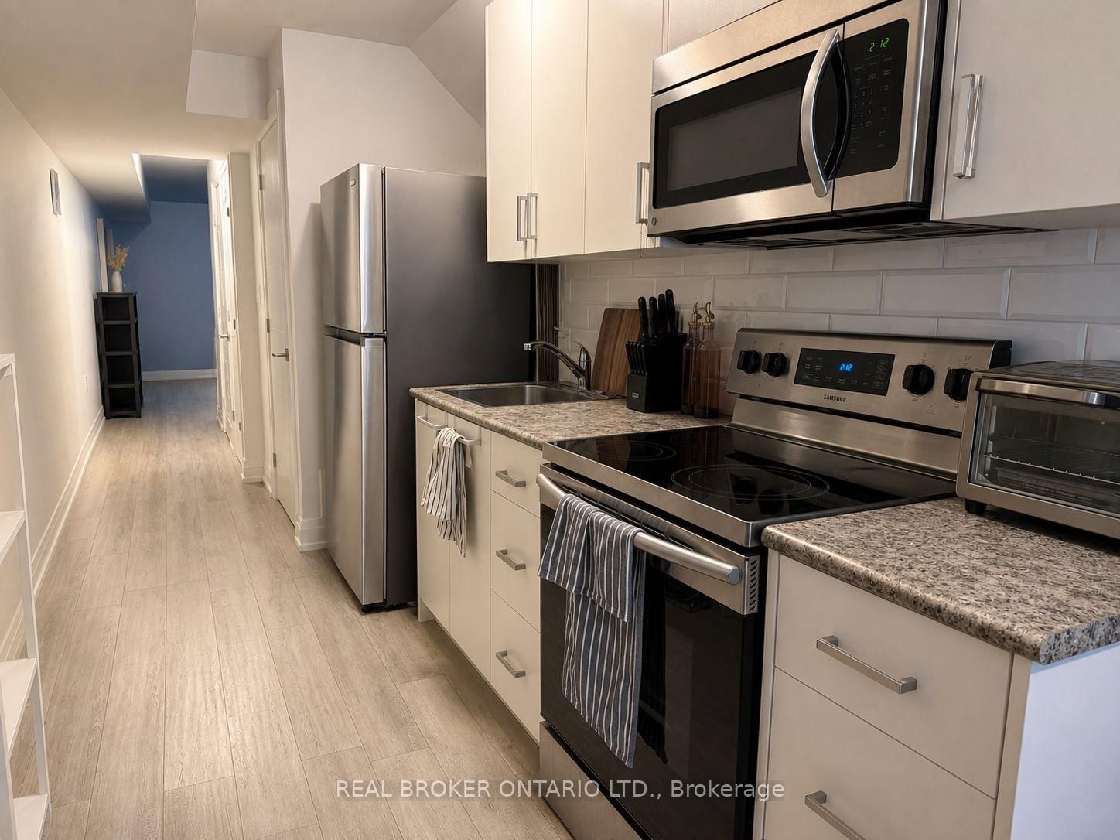
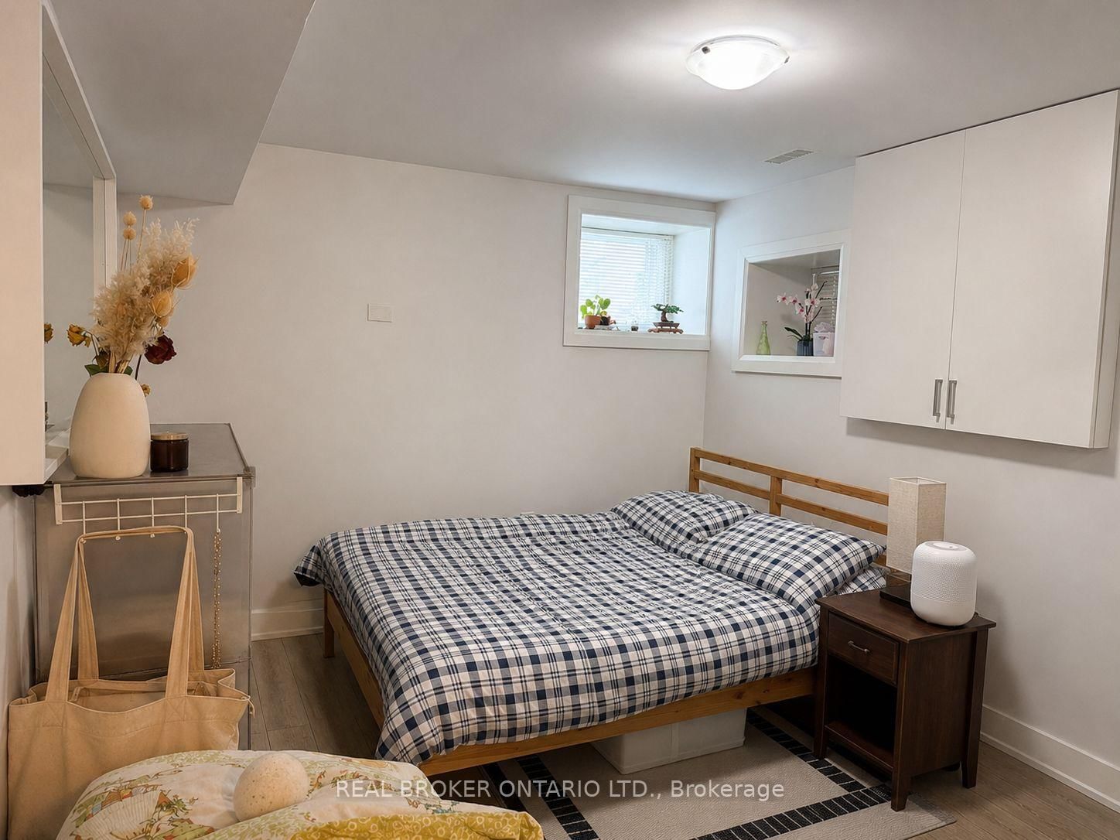
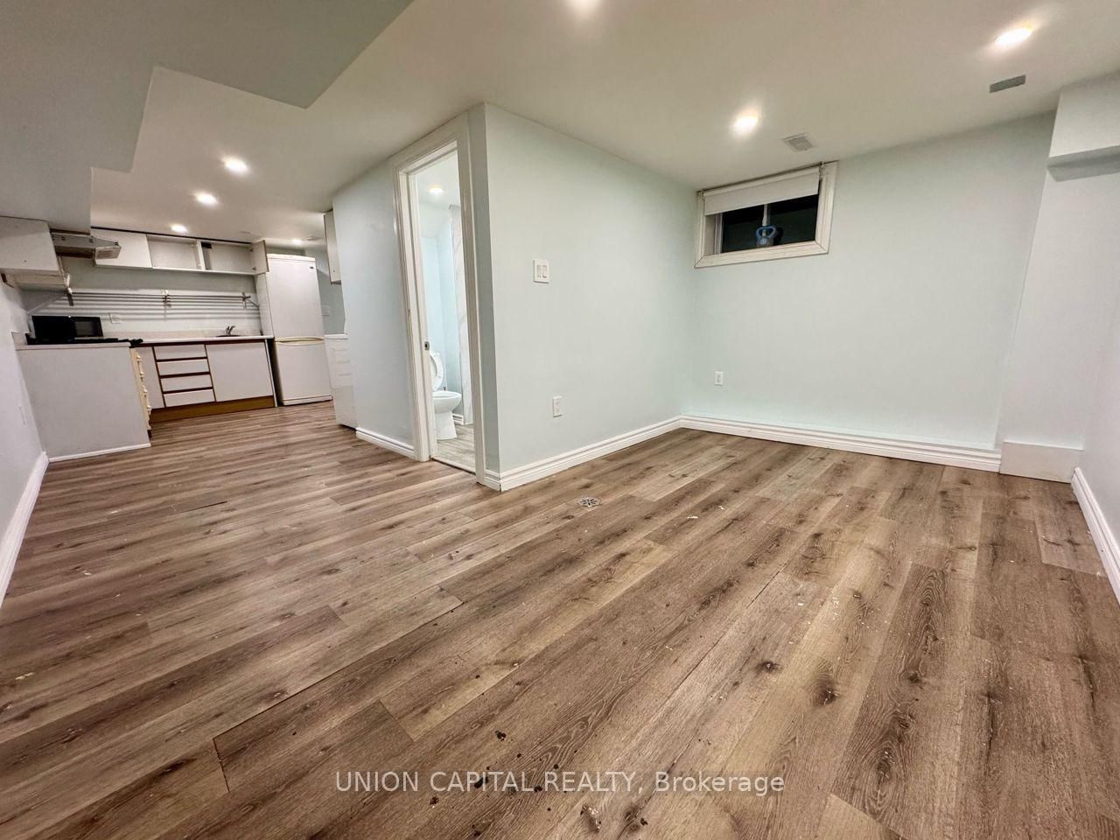
Welcome to this well maintained 1 bedroom, 1 bathroom basement apartment in the heart of highly sought after Danforth. This thoughtfully designed unit features a functional galley-style kitchen with stainless steel fridge, stove, and microwave, plus the convenience of an in-suite washer and dryer. Heat, hydro, water, and high speed internet are all included for hassle free living. Ideally suited for a single occupant seeking a quiet and comfortable home, just steps to the Danforth's vibrant restaurants, cafés, shops, parks, TTC, and everyday amenities. Non-smoking property. No pets permitted due to the landlord's allergies. Photos have been virtually staged.

Listed by REAL BROKER ONTARIO LTD.

  • MLS #

    E13562168

  • Sq. Ft

    700-1100

  • Sq. Ft. Source

    MLS

  • Lot Irregularities

    n/a

  • Year Built

    Available Upon Request

  • Pool

    None

  • Drive

    None

  • Garage

    None

  • Total Parking

    0

  • Family Room

    N

  • Den

    N

  • Exterior

    Other

  • Fireplace

    N

  • Roof

    Unknown

  • Foundation

    Unknown

  • Elevator

    n/a

  • Water View

    n/a

  • Laundry Level

    Lower

  • Heat

    Forced Air

  • A/C

    Central Air

  • Water

    Municipal

  • Water Supply

    n/a

  • Sewers

    Sewers

  • Central Vac

    N

  • Br

    3.54 x 3.02 ft Lower level

    Laminate, Window

  • Kitchen

    3.37 x 1.05 ft Lower level

    Laminate, Galley Kitchen, Stainless Steel Appl

  • Living

    3.47 x 3.08 ft Lower level

    Laminate, Walk-Out, Window

  • MLS #

    E13562168

  • Sq. Ft

    700-1100

  • Sq. Ft. Source

    MLS

  • Lot Irregularities

    n/a

  • Year Built

    Available Upon Request

  • Pool

    None

  • Drive

    None

  • Garage

    None

  • Total Parking

    0

  • Family Room

    N

  • Den

    N

  • Exterior

    Other

  • Fireplace

    N

  • Roof

    Unknown

  • Foundation

    Unknown

  • Elevator

    n/a

  • Water View

    n/a

  • Laundry Level

    Lower

  • Heat

    Forced Air

  • A/C

    Central Air

  • Water

    Municipal

  • Water Supply

    n/a

  • Sewers

    Sewers

  • Central Vac

    N

  • Br

    3.54 x 3.02 ft Lower level

    Laminate, Window

  • Kitchen

    3.37 x 1.05 ft Lower level

    Laminate, Galley Kitchen, Stainless Steel Appl

  • Living

    3.47 x 3.08 ft Lower level

    Laminate, Walk-Out, Window

Thinking of Selling?

Find Out Your Home’s Value in Today’s Market!

No Email or Signup is required to view your home estimate.

estimate your home value

Contact Manoj Kukreja

Sales Representative,
Century 21 People’s Choice Realty Inc.,
Brokerage
(647) 576 - 2100

Manoj profile avatar

Thinking of Selling?

Find Out Your Home’s Value in Today’s Market!

No Email or Signup is required to view your home estimate.

estimate your home value

Contact Manoj Kukreja

Sales Representative, Century 21 People’s Choice Realty Inc., Brokerage
(647) 576 - 2100

Manoj profile avatar

Recent Sold Listings in Danforth Village-East York, Toronto

Popular Cities